
5295 College Avenue Project: What You Need to Know
A 15-story, 170-foot mixed-use tower proposed for 5295 College Avenue, with 88 residential units, office and retail space, and a full-service restaurant. Only a preliminary application has been filed.
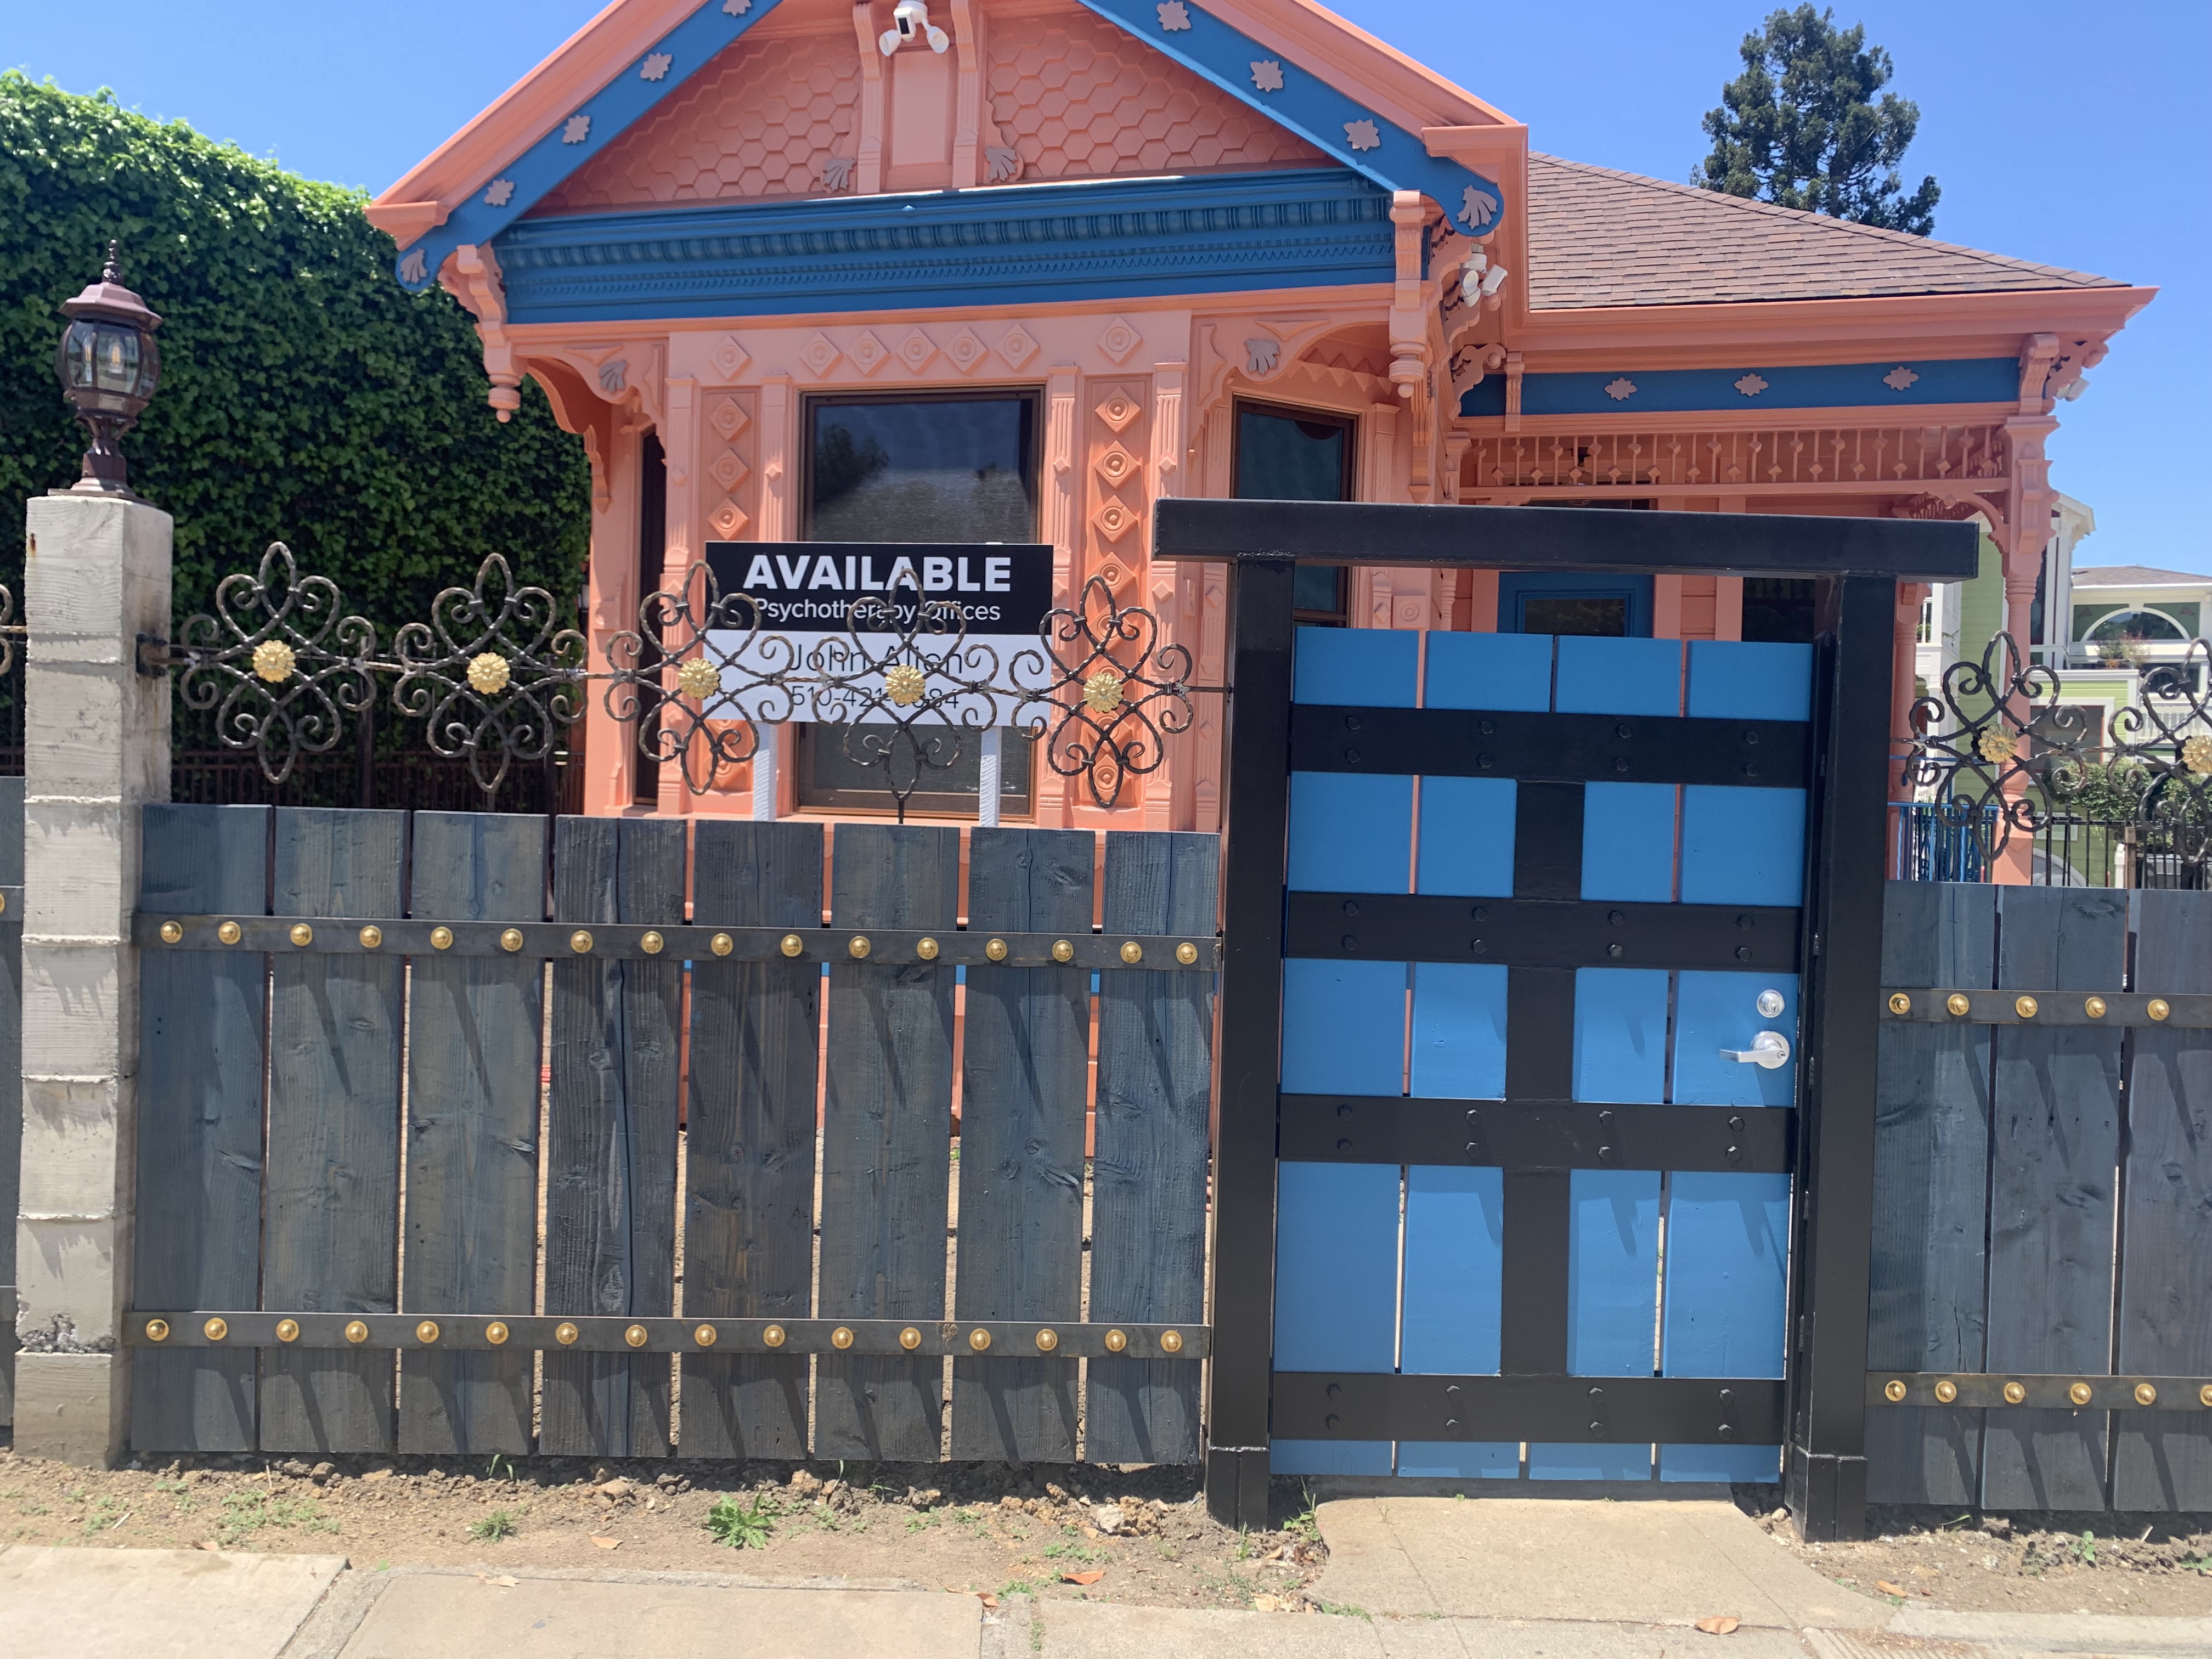
- Status
- Preliminary application only (submitted 6/27/2024); no formal application on file with the City of Oakland. Hotel.
- Location
- 5295 College Avenue (current site of Marica Restaurant and many therapy offices)
- Developer
- John Allen (property owner)
- Height
- 170 feet, 15 stories
- Units
- 88 units (70 market rate, 7 moderate-income, 11 affordable)
- Affordable
- 18 of 88 units (7 moderate-income + 11 affordable)
The proposed development at 5295 College Avenue (currently a mixed-use site housing Marica Restaurant and many therapy offices) has raised significant community questions regarding its size, density, and alignment with local zoning. This informational overview breaks down how state regulations and local codes are shaping the project’s trajectory, as well as limitations on the city’s ability to modify/reject the project.
The Proposed Project at a Glance
- Developers: John Allen (property owner)
- Preliminary Application Date: 6/27/2024 (note: no formal application is on file with the City of Oakland)
- Project Type: 15-story mixed-use
- Proposed Height: 170 feet tall, 15 stories
- Automobile entrances on College Ave.
- Pedestrian entrances on College Ave.
- Loading dock, deliveries and garbage on College Ave.
- Unit Count: 70 market rate units, 7 moderate-income units, and 11 affordable units
- Retail/Commercial: Some office space, some retail on floors 3–5 and a full-service restaurant.
Key Laws & Regulatory Framework
The pre-application was submitted under SB 330.
- SB 330 (Housing Crisis Act of 2019): By submitting a “preliminary application,” the developers effectively froze the local zoning rules, policies, and fees in effect at that moment, preventing the city from changing mid-project requirements.
- Height limits: Waived except if the waiver would result in a specific adverse impact on health or safety that cannot be mitigated or avoided
- Off-street Parking Requirements: waived within ¼ mile of transit
- Oakland General Plan Designation:
- Zoning Use District: Neighborhood Commercial – CN-1 Zone
- General Plan Designation: Mixed Housing Type Residential and Neighborhood Center Mixed Use
The Legal Reality of Project Denial
Under the state’s Housing Accountability Act (HAA), the legal burden of proof required for a city to deny or downsize an objective-compliant housing project is exceptionally high:
- Specific, Adverse Impact: The city must prove by a preponderance of evidence that the project poses a significant, quantifiable, direct, and unavoidable hazard to public health or safety.
- What doesn’t count: Vague arguments regarding “neighborhood character” or inconsistencies with local zoning ordinances do not legally qualify as health and safety impacts.
- No Feasible Mitigation: A city cannot deny a project if there is any viable method to mitigate the safety risk other than reducing the project’s density or disapproving it entirely.
- Financial Penalty Risks: If a municipality unlawfully denies an application under the HAA, it faces potential court orders to approve the project and mandatory fines starting at a minimum of $10,000 per housing unit.
Get Involved & Stay Informed
For further details, updates, and community organizing resources, you can explore the following avenues:
- Project Website: Review the preliminary application on the Oakland Planning Portal: Select “Check Permit Status”.
- Next Page – Enter Planning Number: ZP240041 and ZW2401297
- Next Page – Click tab “Record Info” and on drop down menu click “Attachments” where you can view or download the documents. Return to the “Record Info” tab and click “Related Records”. There you will find a repeat of three of the documents, plus a tribal consultation letter.
- Assigned City Staff: No City staff is currently assigned to this project.
- Be Heard:
- Reach out with questions or feedback to Oakland Planning staff, though no planner has been assigned as yet, and to your District 1 Councilmember Zac Unger
- Attend relevant Community and Oakland Planning Commission and/or City Council Meetings.
Key concerns
- 170 feet and 15 stories on a Neighborhood Commercial (CN-1) block
- Automobile entrances, pedestrian entrances, and the loading dock, deliveries and garbage all on College Avenue
- Only 18 of 88 units are below market rate
- SB 330 freezes the rules that applied in June 2024, and the Housing Accountability Act sharply limits what the City can require