
5727 College Avenue Project: What You Need to Know
Two market-rate senior-living towers, 26 and 23 stories, proposed for the Trader Joe's site at 5727 College Avenue, with no affordable units and a grocery space that carries no commitment to a grocer.
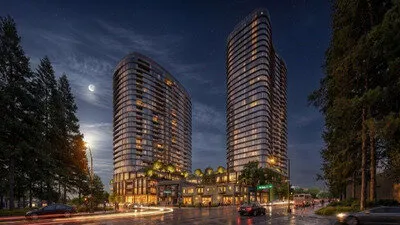
Take action: sign the petition to save Trader Joe's and stop the Two Towers.
Sign the petition →- Status
- Formal application submitted 8/19/2026 (Planning No. ZW2601986); SB 330 vesting preliminary application ZP260014 submitted 4/22/2026
- Location
- 5727 College Avenue (the current Trader Joe's site)
- Developer
- Align Real Estate / Albertsons (Rockridge Property Owners, LLC)
- Height
- 306 ft (26 stories) and 276 ft (23 stories), atop a 40-ft base building
- Units
- 372 units total (senior living / continuing care)
- Affordable
- None (no dedicated affordable units)
The proposed development at 5727 College Avenue (the current Trader Joe’s site) has raised significant community questions regarding its size, density, and alignment with local zoning, as well as the future of Trader Joe’s and of publicly accessible commercial frontage on College Avenue. This informational overview breaks down how state regulations and local codes are shaping the project’s trajectory, as well as limitations on the city’s ability to modify/reject the project.
Updated August 19, 2026. Align filed a formal application on that date that reduces the project from 31 and 25 stories to 26 and 23, dropping the towers from 352 and 294 feet to 306 and 276 feet. It also cuts 43 units and adds a grocery-sized retail space. See What the August 2026 revision changed below for what the revision does and does not do.
The Proposed Project at a Glance
- Developers: Align Real Estate
- Formal Application Date: 8/19/2026 (Planning No. ZW2601986)
- Preliminary Application Date: 4/22/2026 (SB 330 vesting preliminary application ZP260014)
- Project Type: Senior Living Facility (Continuing Care Retirement Community)
- Proposed Height:
- Tower One - 306 feet tall, 26 stories
- Tower Two - 276 feet tall, 23 stories
- Both towers sit atop a 40-foot base building
- The site’s zoned height limit is 95 feet, roughly 8 stories. Tower One is more than three times that height, and about 18 stories above what the zoning allows without waivers.
- Site Footprint: Covers nearly the entire 67,201 sq. ft. lot, with a 10-foot rear setback and 0-foot front and side setbacks, and only private open space atop the base building
- Parking: 263 off-street residential spaces, 65 retail spaces, and 40 bicycle spaces
- The existing Trader Joe’s has 82 parking spaces and is routinely full.
- Residential parking entrances on both Miles and Oak Grove
- 3 off-street loading berths, with both loading entrances on Oak Grove
- Affordable Units: Contains no dedicated affordable housing units
- Retail/Commercial: 12,940 sq. ft. of retail with its entrance on Miles Avenue, identified as grocery space, plus 5,890 sq. ft. of other retail fronting College Avenue. No grocery operator is named, and no lease or commitment to Trader Joe’s, or to any grocer, is part of the application.
- Total Project: 372 units, broken down as approximately 340 independent living, 12 assisted living, and 20 memory care. The assisted living units are placed in one tower and the memory care units in the other.
What the August 2026 Revision Changed
Align’s formal application, filed August 19, 2026, is the first revision since the April preliminary application. Here is what moved and what did not.
What was reduced:
| Original (April 2026) | Revised (August 2026) | |
|---|---|---|
| Tower One | 31 stories / 352 ft | 26 stories / 306 ft |
| Tower Two | 25 stories / 294 ft | 23 stories / 276 ft |
| Total units | 415 | 372 |
| Grocery space | None | 12,940 sq. ft. |
The 43-unit reduction breaks down as 31 independent living units, 6 assisted living units, and 6 memory care units.
Why the reduction stops where it does. Under SB 330, a preliminary application locks in the zoning rules, policies, and fees in effect on the date it was filed. That lock is lost if the developer later changes the unit count or square footage by 20 percent or more (Gov. Code § 65941.1(d)). Cutting 43 of 415 units is a reduction of 10.36 percent, comfortably inside that 20 percent limit. Align’s cover letter states that the revised project retains the rules in effect as of its original April 2026 filing date.
What the revision does not do:
- It does not add affordable housing. The revised project still contains zero dedicated affordable units.
- It does not commit to a grocery store. The application sets aside space sized for a grocer. It does not name one, and it does not guarantee the store will be a Trader Joe’s rather than a higher-priced operator.
- It does not cap the height. Align’s cover letter expressly reserves the right to build higher than the revised proposal. It describes the letter as an intent to apply for certain State Density Bonus Law rights “and to reserve the right to apply for others at a later date.”
- It does not close off further waivers. The cover letter also reserves the right to request additional waivers, including waivers from objective design standards. That could, among other things, remove the requirement for commercial frontage on College Avenue.
- It does not bring the project near the zoned height. At 306 and 276 feet, both towers remain roughly three times the 95-foot height area that applies to this site.
Key Laws & Regulatory Framework
The developers are navigating a complex intersection of California state housing mandates and local city planning guidelines:
- SB 330 (Housing Crisis Act of 2019): By submitting a “preliminary application,” the developers effectively froze the local zoning rules, policies, and fees in effect at that moment, preventing the city from changing requirements mid-project. That freeze survives a revision only if the unit count or square footage changes by less than 20 percent (Gov. Code § 65941.1).
- The Density Bonus Law & AB 2694: Expanded in 2024, state law now allows senior care facilities to claim density incentives (such as increased height and extra units) without being required to include affordable housing units. A qualifying “senior citizen housing development” receives a density bonus of 20 percent of the number of senior housing units (Gov. Code § 65915(f)(3)(A)).
- Waivers of development standards: A developer may seek waivers of any standard that would physically preclude the project as designed. Unlike incentives and concessions, which are capped, the number of such waivers is not limited (Gov. Code § 65915(e)).
- AB 130 (2025): Created a new statutory CEQA exemption for qualifying infill housing projects, codified at Pub. Resources Code § 21080.66. The application filed for this site includes an AB 130 consistency analysis asserting the project’s eligibility for that exemption, which would remove environmental review from the process.
- Height limits: Waived except if the waiver would result in a specific adverse impact on health or safety that cannot be mitigated or avoided
- Off-street Parking Requirements: waived within ¼ mile of transit
- Oakland General Plan Designation:
- Zoning Use District: Neighborhood Commercial – CN-2 Zone
- General Plan Designation: Mixed Housing Type Residential and Neighborhood Center Mixed Use
- Height Area: 95 feet
The Legal Reality of Project Denial
Under the state’s Housing Accountability Act (HAA), the legal burden of proof required for a city to deny or downsize an objective-compliant housing project is exceptionally high:
- Specific, Adverse Impact: The city must prove by a preponderance of evidence that the project poses a significant, quantifiable, direct, and unavoidable hazard to public health or safety.
- What doesn’t count: Vague arguments regarding “neighborhood character” or inconsistencies with local zoning ordinances do not legally qualify as health and safety impacts.
- No Feasible Mitigation: A city cannot deny a project if there is any viable method to mitigate the safety risk other than reducing the project’s density or disapproving it entirely.
- Financial Penalty Risks: If a municipality unlawfully denies an application under the HAA, it faces potential court orders to approve the project and mandatory fines starting at a minimum of $10,000 per housing unit.
See Gov. Code § 65589.5 for the full text of the Housing Accountability Act.
What UBA Would Like to See
UBA advocates for dense housing at this site up to eight stories, with appropriate setbacks to help protect existing neighbors in single-family homes as well as apartment buildings. The site should ideally have lots of housing for people of all income brackets. UBA has always advocated for affordable housing in Rockridge, and this current proposal does nothing to help close the gaping hole of affordability. We are opposed to high-rises in or adjacent to Rockridge neighborhoods, but would welcome up to eight stories in areas zoned up to 95 feet. We welcome high-rises in large, undeveloped locations in or near Rockridge such as the Ridge (Broadway and Pleasant Valley).
Get Involved & Stay Informed
For further details, updates, and community organizing resources, you can explore the following avenues:
- The City’s record: The formal application is public on the Oakland Planning Portal as Planning No. ZW2601986. To browse it yourself, go to the Oakland Planning Portal and select “Check Permit Status”.
- Next Page – Enter Planning Number: ZW2601986 (the earlier preliminary application is ZP260014)
- Next Page – Click tab “Record Info” and on drop down menu click “Attachments” where you can view or download the documents. Return to the “Record Info” tab and click “Related Records”. There you will find a repeat of three of the documents, plus a tribal consultation letter.
- Assigned City Staff: Alexia Rotberg Email: ARotburg@oaklandca.gov
- Press coverage of the revision: San Francisco YIMBY’s August 20, 2026 report on the formal application describes the revised towers as reaching rooftop heights of 306 feet and 276 feet, and the complex as totaling 745,600 sq. ft.
- Community Perspective: Read numerous fact-filled and opinion pieces at Rockridge Voice and join the mailing list of Upper Broadway Advocates. Read the Rockridge News for the Rockridge Community Planning Council statement, also RN-Zac Unger & RN-RCPC H&LUC; and San Francisco Chronicle-Two Towers & SFChron-Hands off TJ’s.
- Be Heard:
- Reach out with questions or feedback to the above publications, Oakland Planning staff though no planner has been assigned as yet, and your District 1 Councilmember Zac Unger
- Attend relevant Community and Oakland Planning Commission and/or City Council Meetings.